
Forestville Apartments
2 bed 2 bath, Type A
2 bedrooms and 2 bathrooms. 85m² inside, with a 10m² balcony, or a 59m² terrace on some apartments.
From $1,051,000
More of this design are available. Please enquire and our sales team can supply the pricing information.
1 car park
Allocated in the building.
East
The outlook of this design.
10m² balcony
A 59m² terrace on some apartments. Eco Outdoor Firn tiles underfoot.
2.7m ceilings
To living areas and bedrooms. Ducted reverse-cycle air conditioning throughout.
A typical floorplan for this design. Some apartments differ, and our sales team can supply the plan for each one. Indicative only.
2 bed 2 bath, Type A
Floorplan and pricing
Apartments of this design
- Internal size
- 85m²
- Outdoor space
- A 10m² balcony, or a 59m² terrace on some apartments
- Total size
- 95m² to 144m², depending on the outdoor space
- Car parks
- 1
- Aspect
- East
More of this design are available. Please enquire and our sales team can supply the pricing information.
Choose your interior scheme
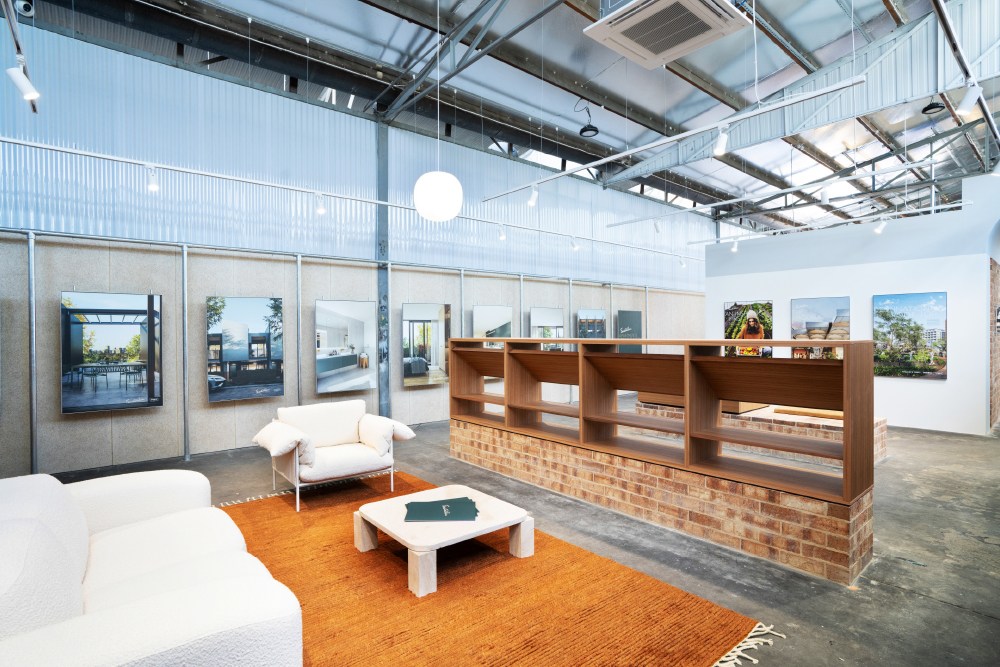
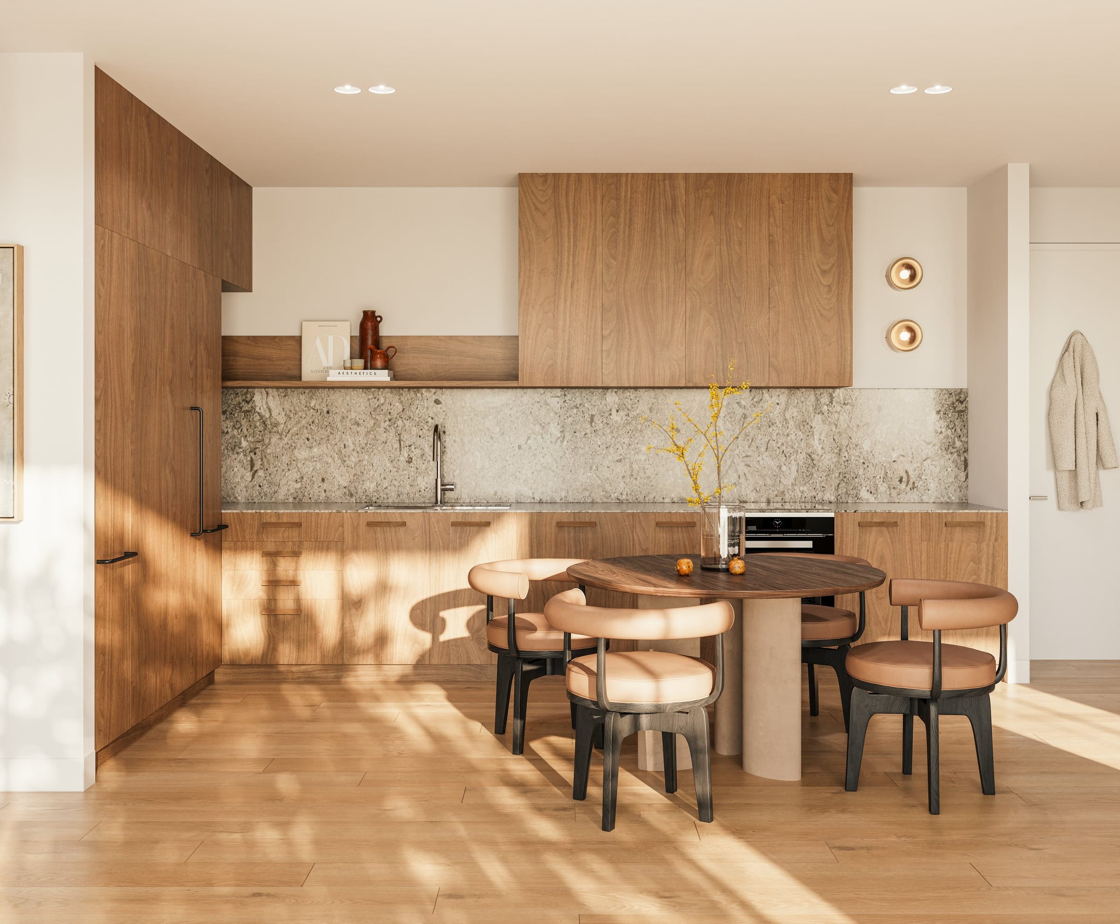
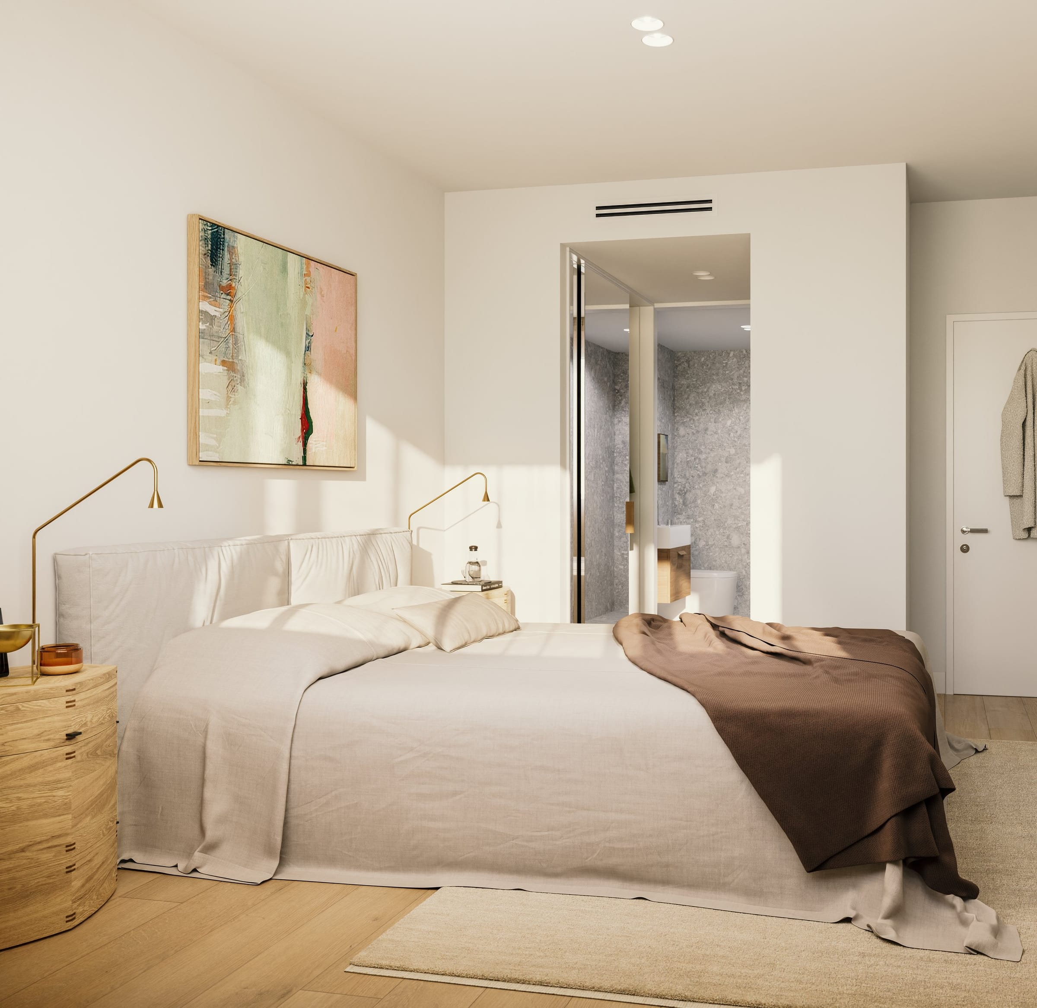
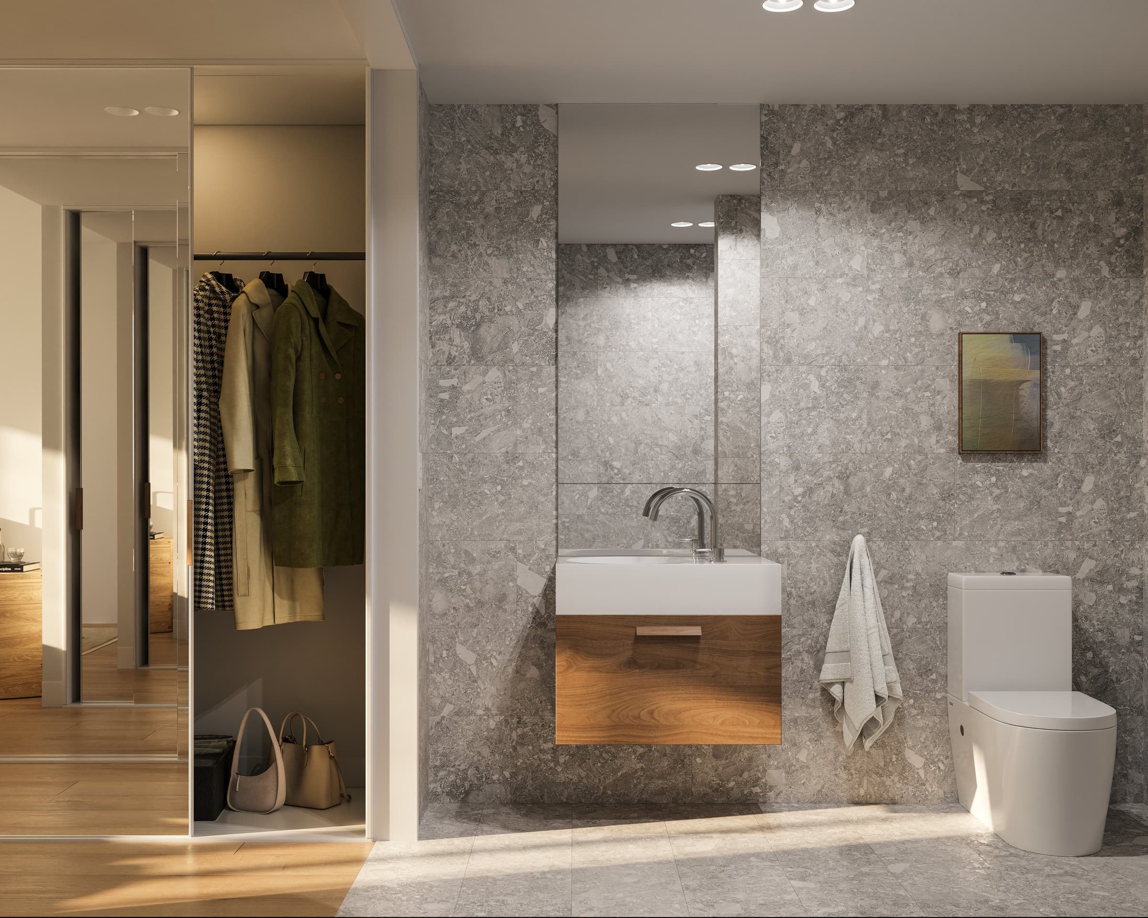
Every apartment comes in Style 1 or Style 2. Both share the same fittings and appliances, and both are on display at the Sales & Information Centre.
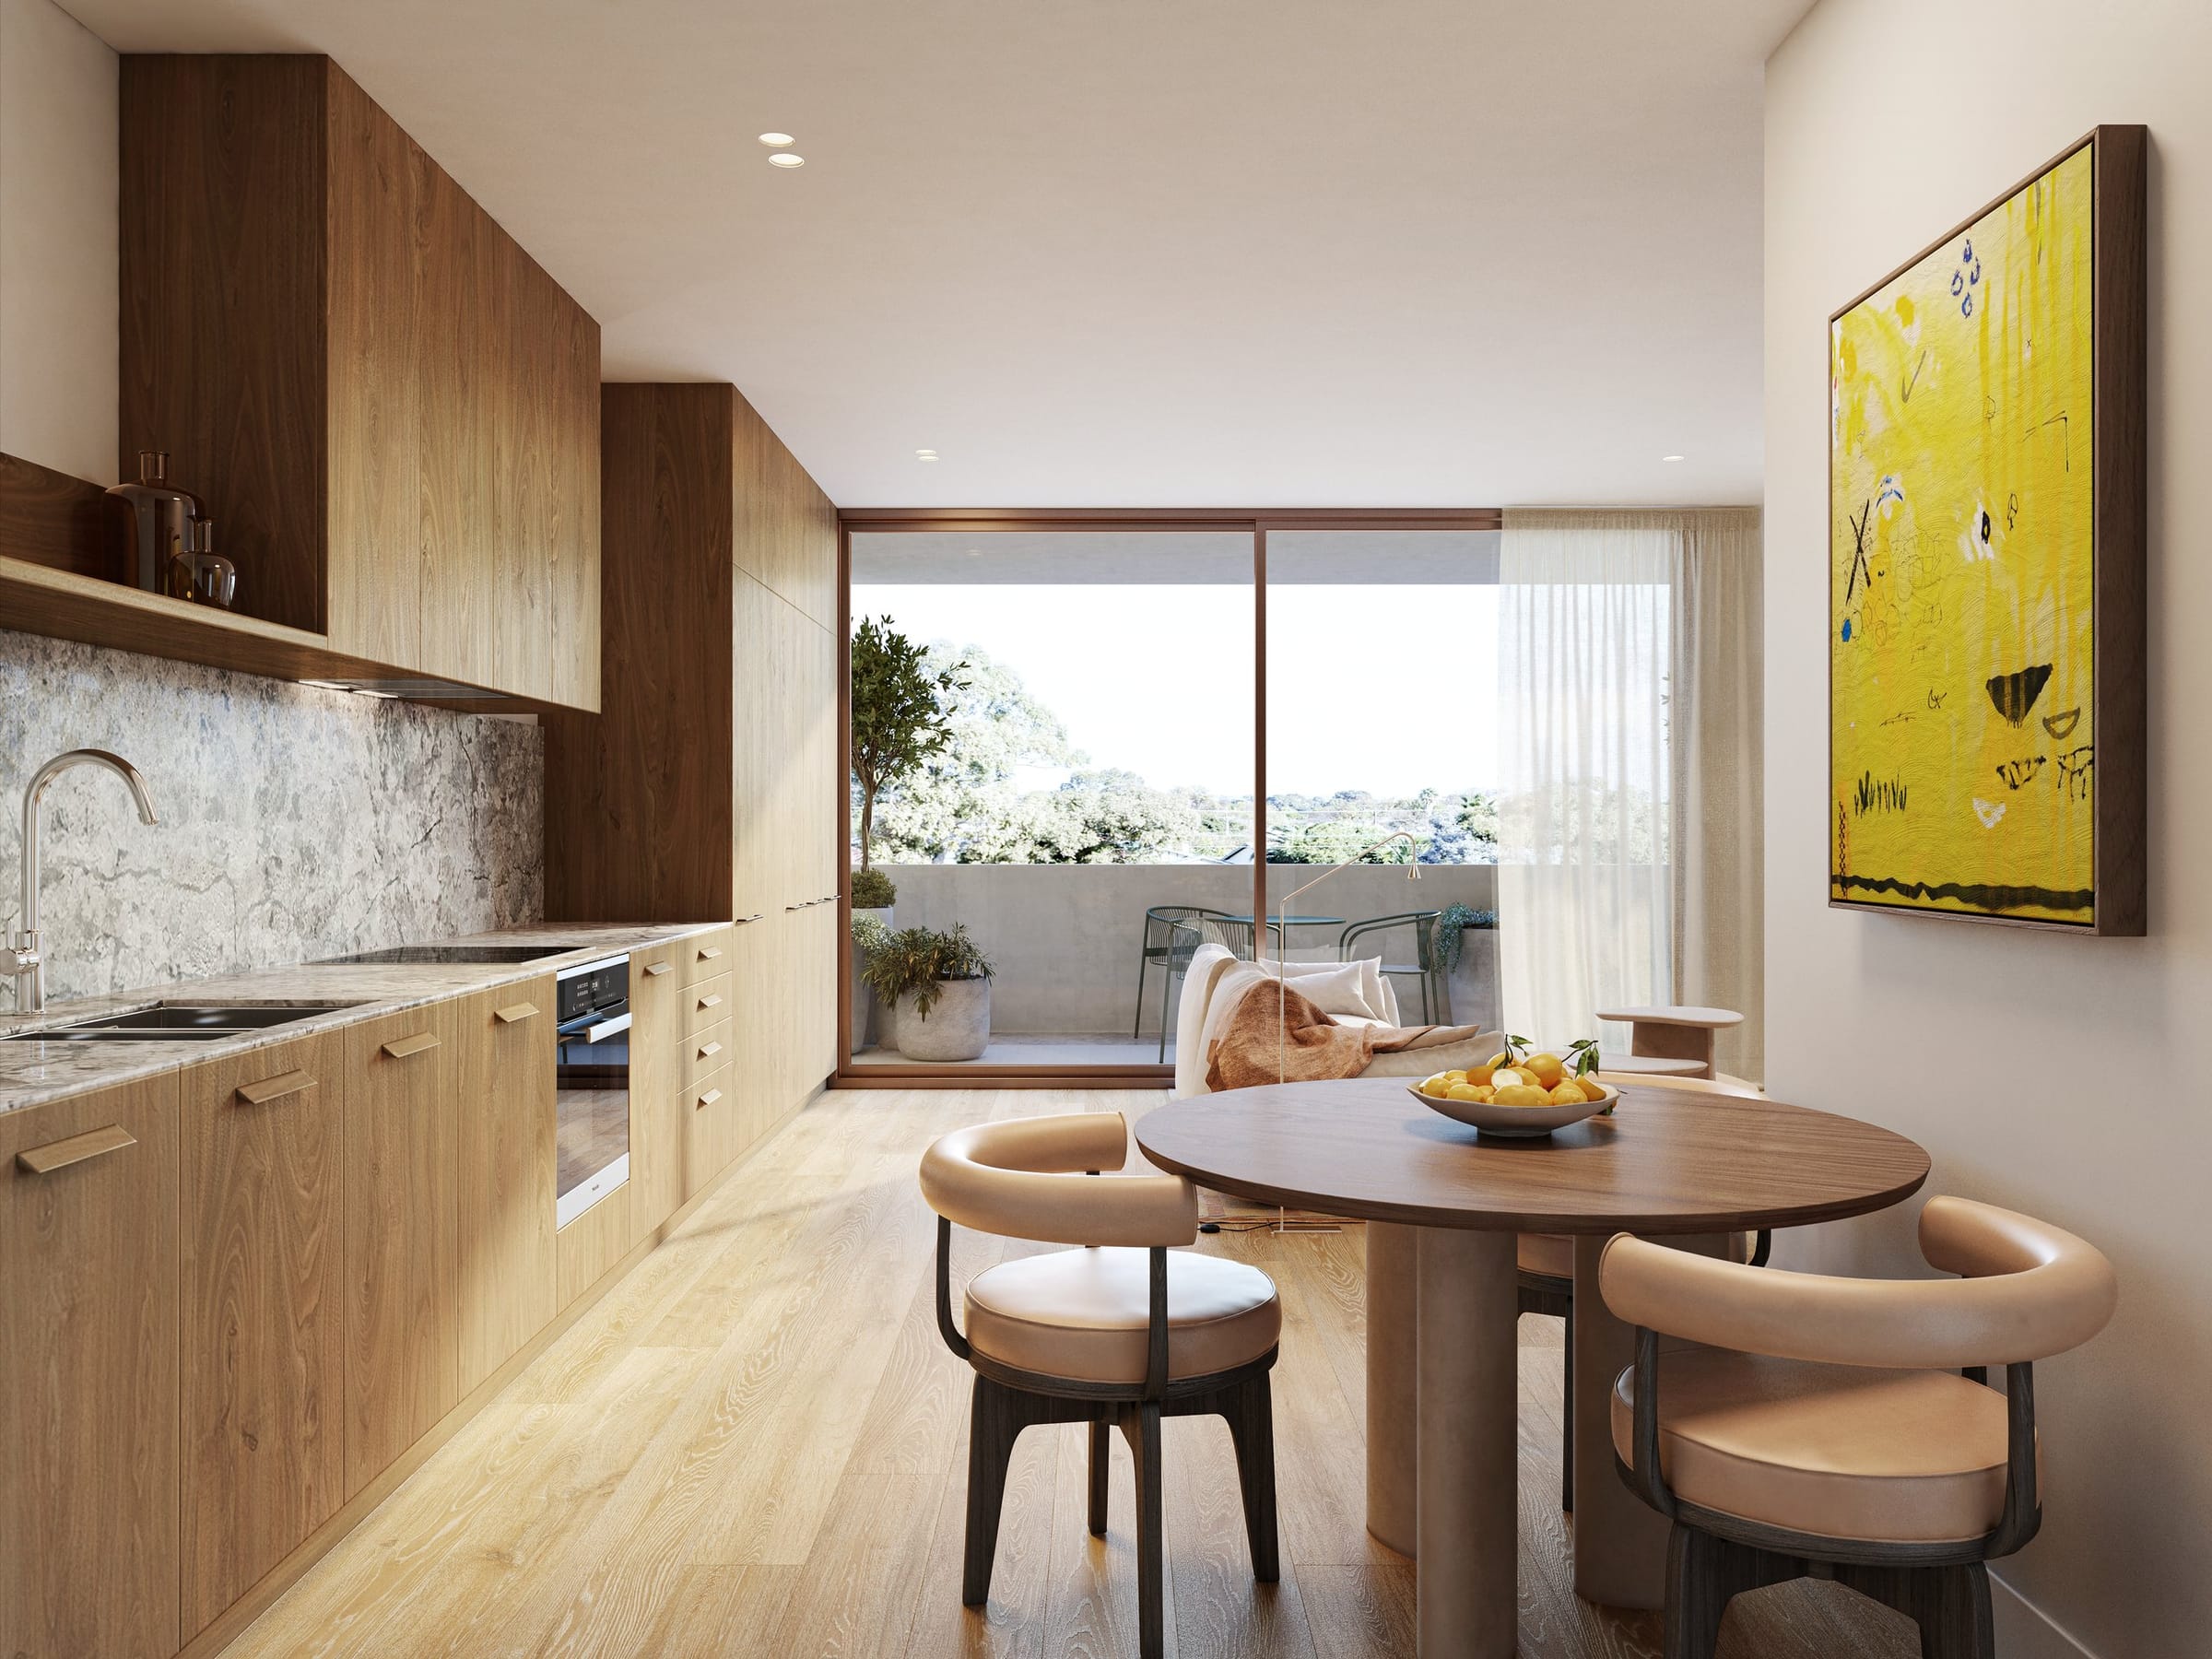 Artist Impression. Style 1 interior scheme.
Style 1
Walnut timber-look joinery, grey limestone-look stone benchtops and splashback, and grey terrazzo-look bathroom tiles.
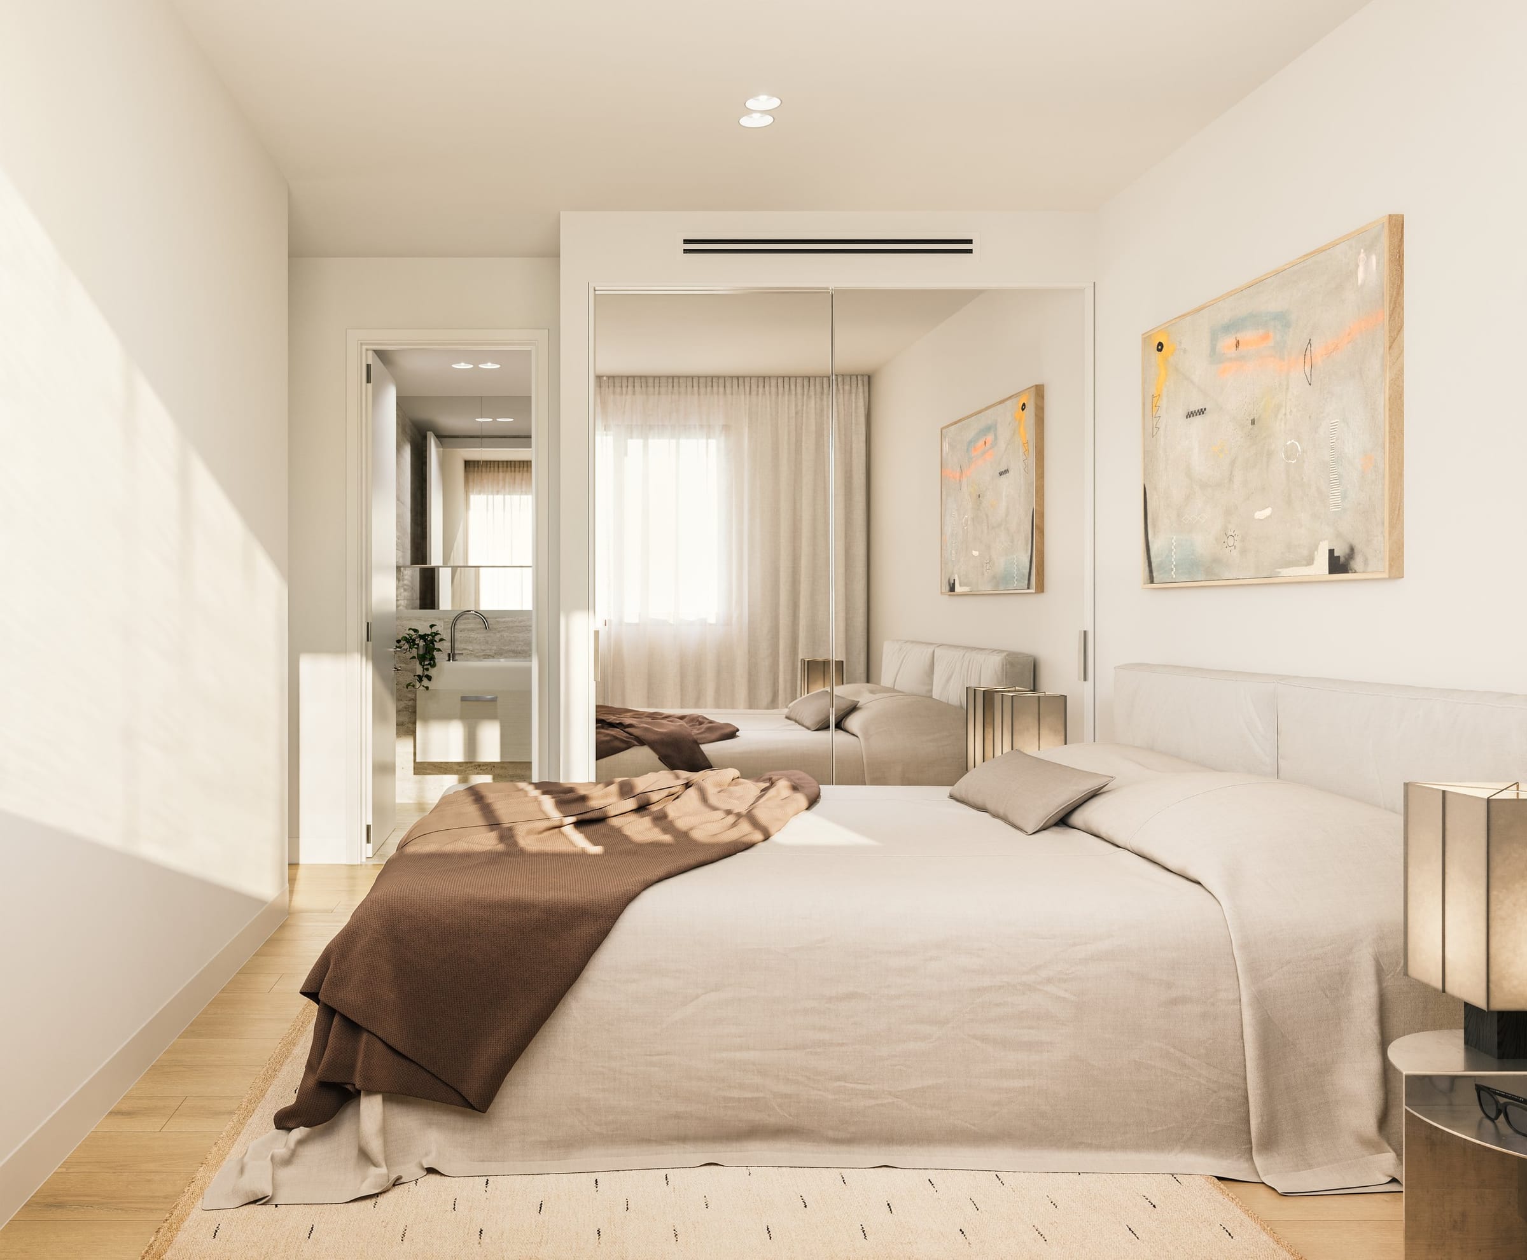
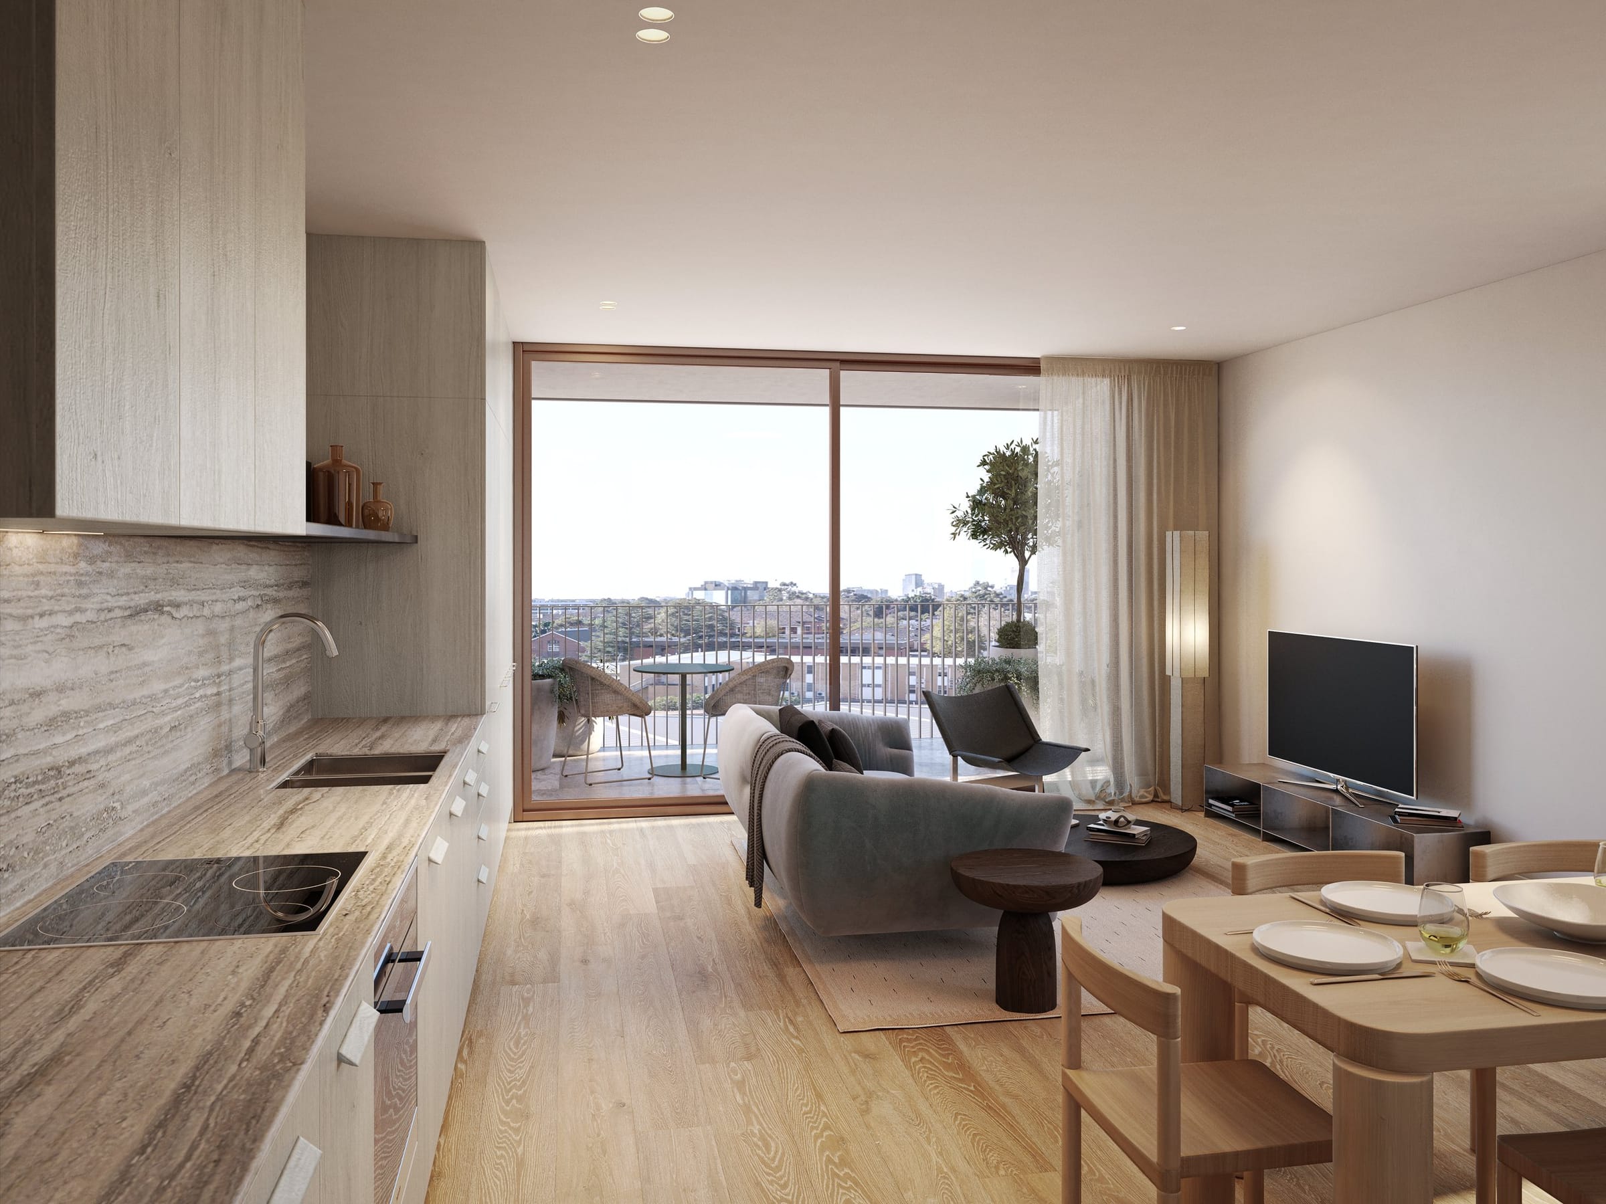 Artist Impression. Style 2 interior scheme.
Style 2
Oyster grey joinery, travertine-look stone benchtops and splashback, and travertine-look bathroom tiles.
Included in every apartment
Appliances
Miele electric oven, induction cooktop, rangehood and dishwasher, with an integrated fridge and bin
Benchtops
Engineered stone, with a matching kitchen splashback
Floors
Engineered oak timber to entry, kitchen, living and dining, carpet in bedrooms
Bathrooms
Full-height porcelain tiling, frameless glass shower screens and a full-width mirror cabinet
Climate
Ducted reverse-cycle air conditioning throughout
Ceilings
2.7m to living areas and bedrooms
Outdoor
Non-slip Firn porcelain tiles to balconies and podiums
Connected
NBN to the apartment
Designed for comfortable, efficient living. Central electric hot water, solar power supporting the building's energy needs, high-performance insulation, and double-glazed windows and doors.
Downsizer calculator
Selling your home to buy here? See what the move leaves you after stamp duty and costs, including South Australia’s stamp duty relief for buyers aged 60 or over.
Costs and assumptions
Filled in with typical South Australian figures. Replace any of them with your own.
Transfer registration follows the South Australian 2026-27 scale as the price changes, until you type your own figure. Clear the box to go back to the scale.
Example figures
These are example figures. Change them to your own to see your position.
Stamp duty
- At the general rate
- $51,635
- Seniors downsizing relief
- -$51,635
Relief applied: full relief up to $2 million, part relief up to $2.1 million.
The move in full
- Sale of your home
- $1,800,000
- Agent commission
- -$27,000
- Loan repaid
- -$0
- Conveyancing on the sale
- -$2,000
- Funds from the sale
- $1,771,000
- Apartment price
- -$1,051,000
- Stamp duty
- -$0
- Transfer registration
- -$10,943
- Conveyancing on the purchase
- -$2,000
An estimate only, not financial, tax or legal advice. Stamp duty at RevenueSA rates as at 14 October 2026; transfer registration on the South Australian 2026-27 scale. Seniors downsizing relief has more criteria than the two questions above, including selling your South Australian home; RevenueSA decides eligibility. Speak with your conveyancer or financial adviser. RevenueSA: seniors downsizing relief.
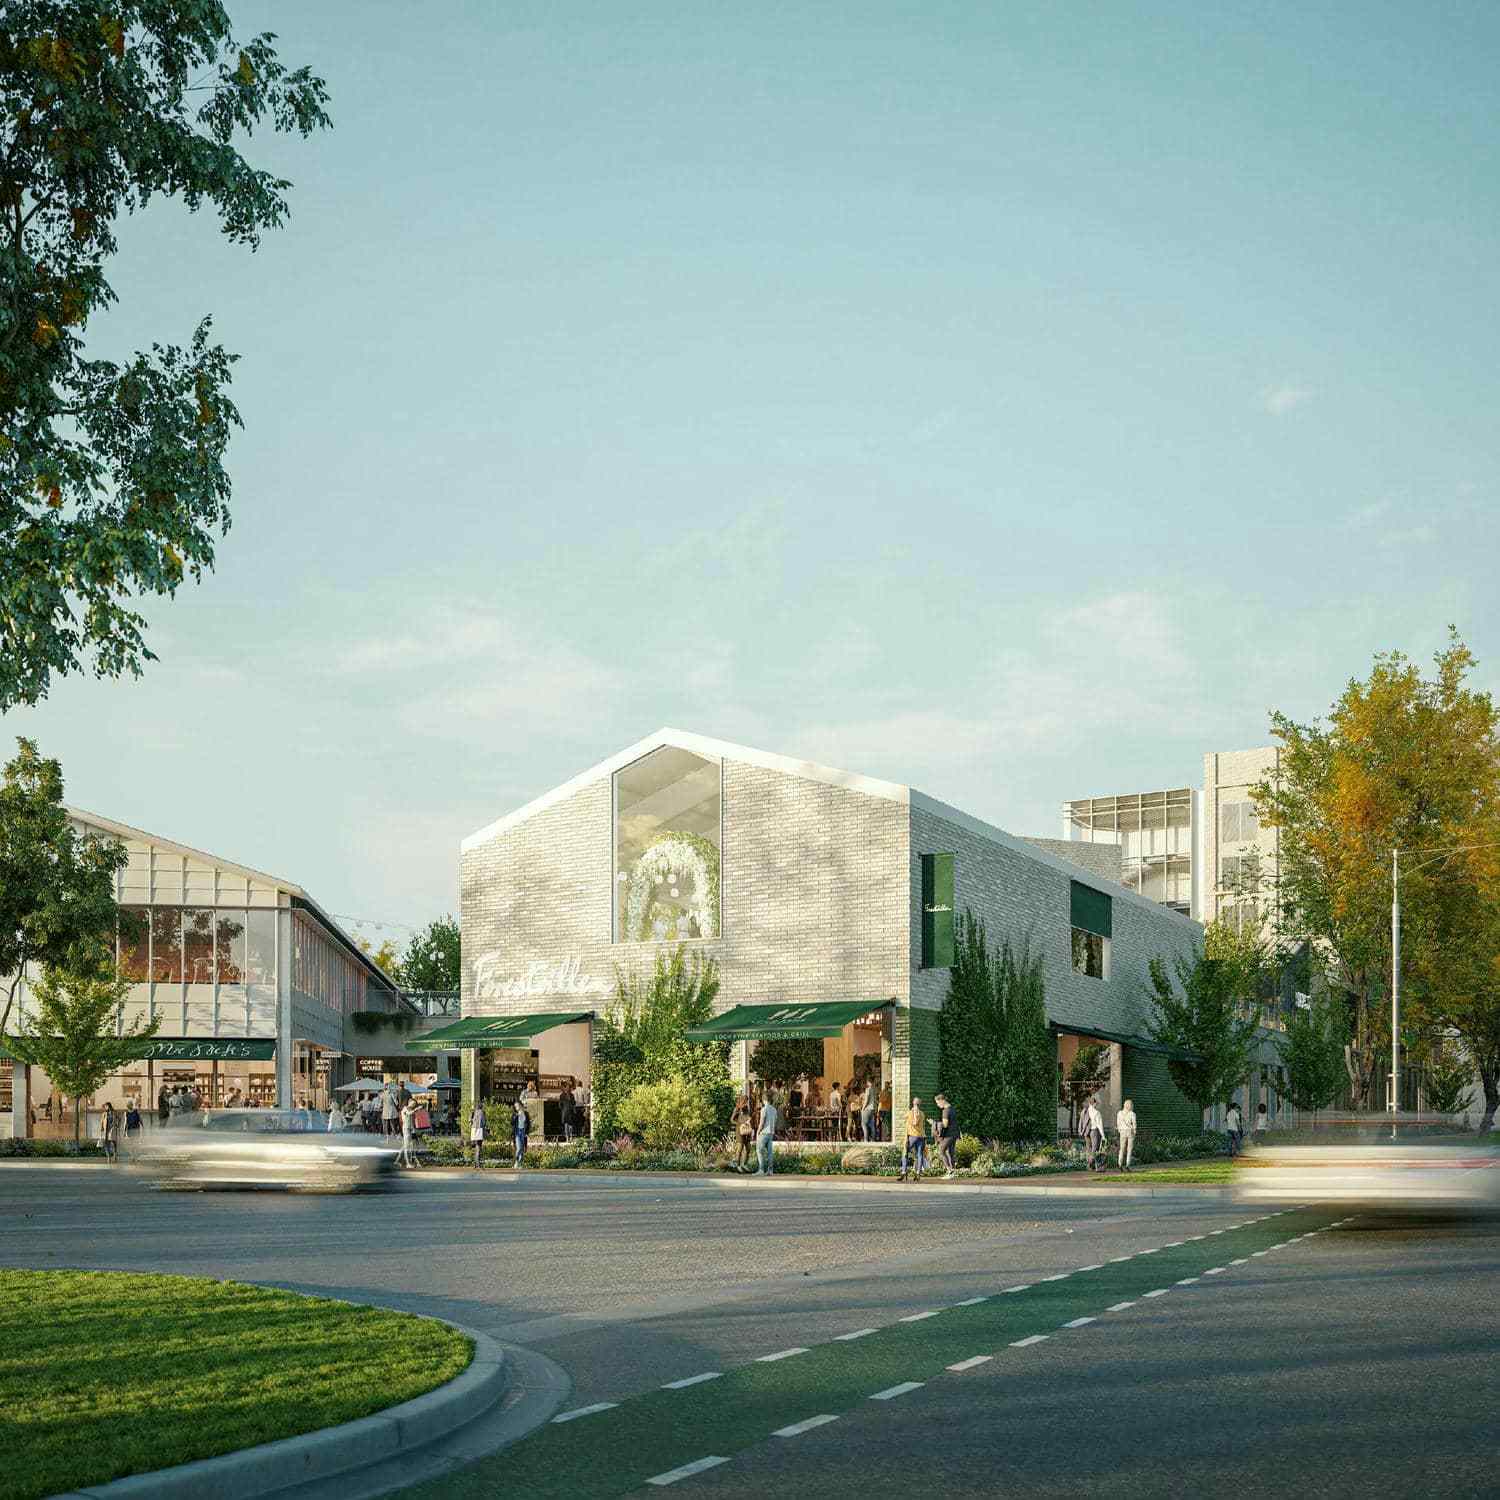
Life on Maple Avenue
Part of a planned village, with your coffee, your weekly shop and the Rooftop Farm a short walk from home. Distances are measured in a straight line from 58 Maple Avenue.
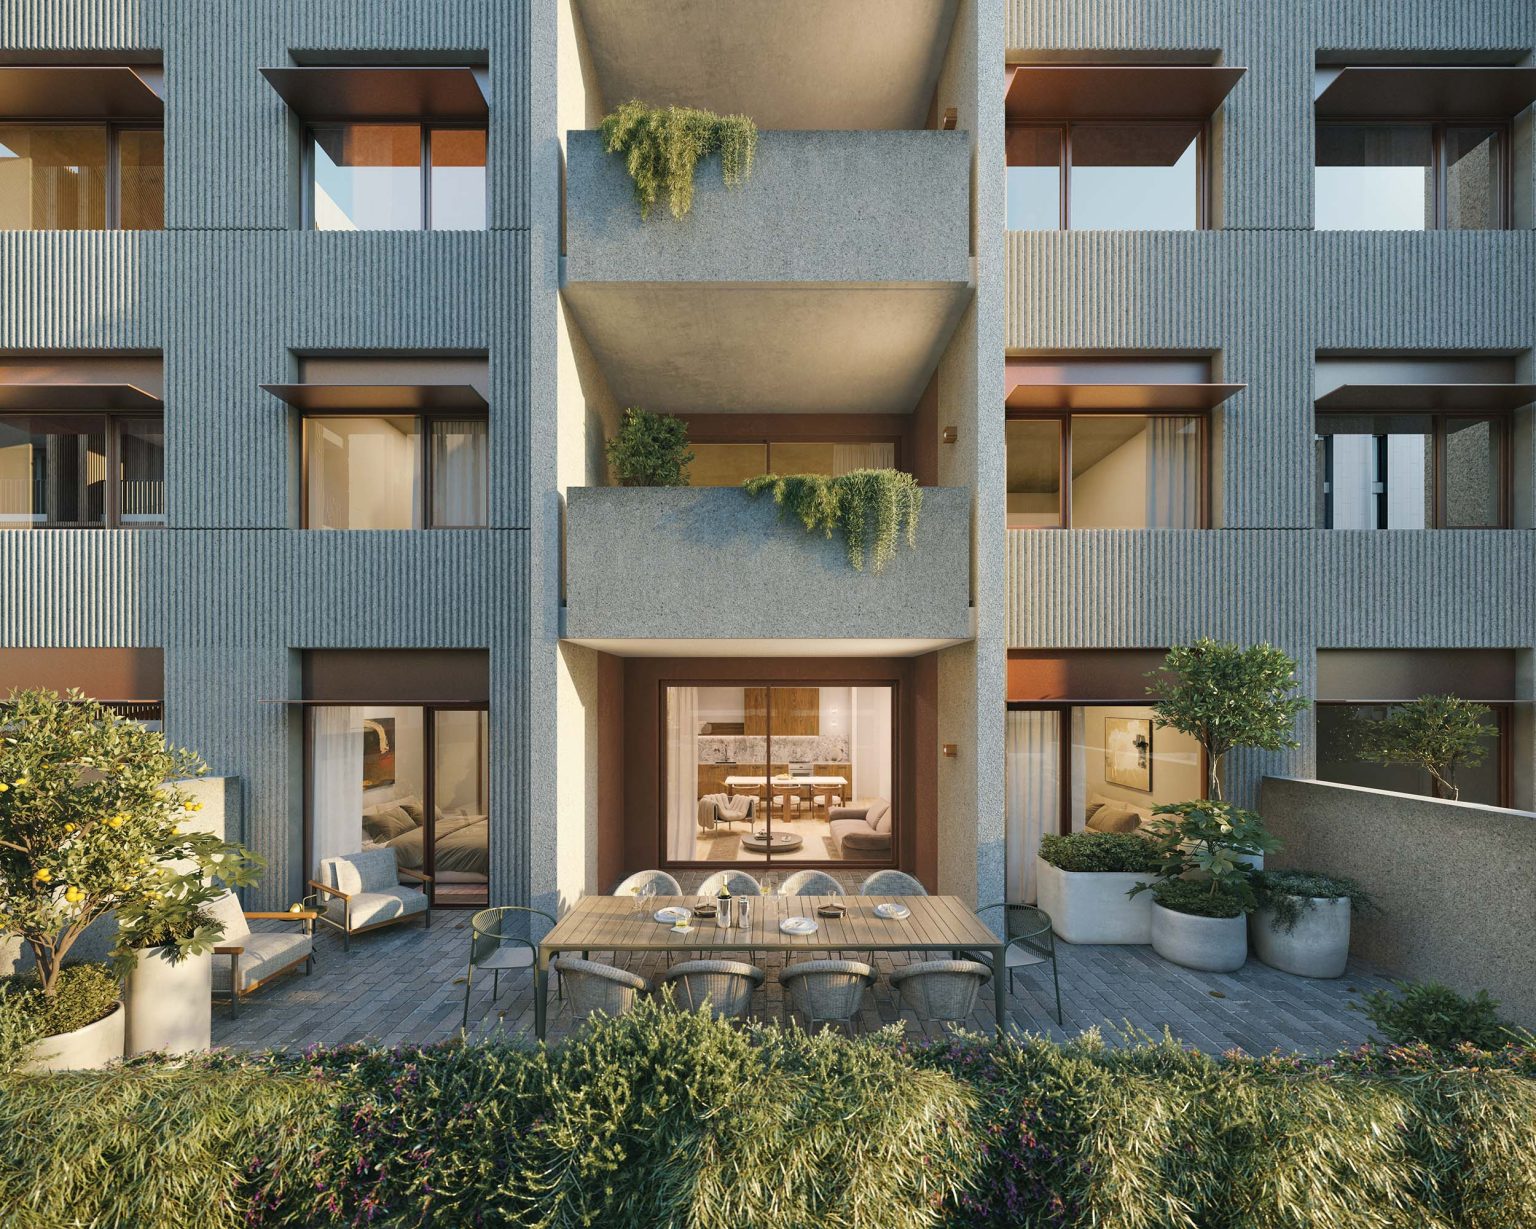
For downsizers
Secure your freedom.
Keep the space you love, lose the upkeep you do not. Single level living with a car park and a village on the doorstep, close to family and the city.
Questions for downsizers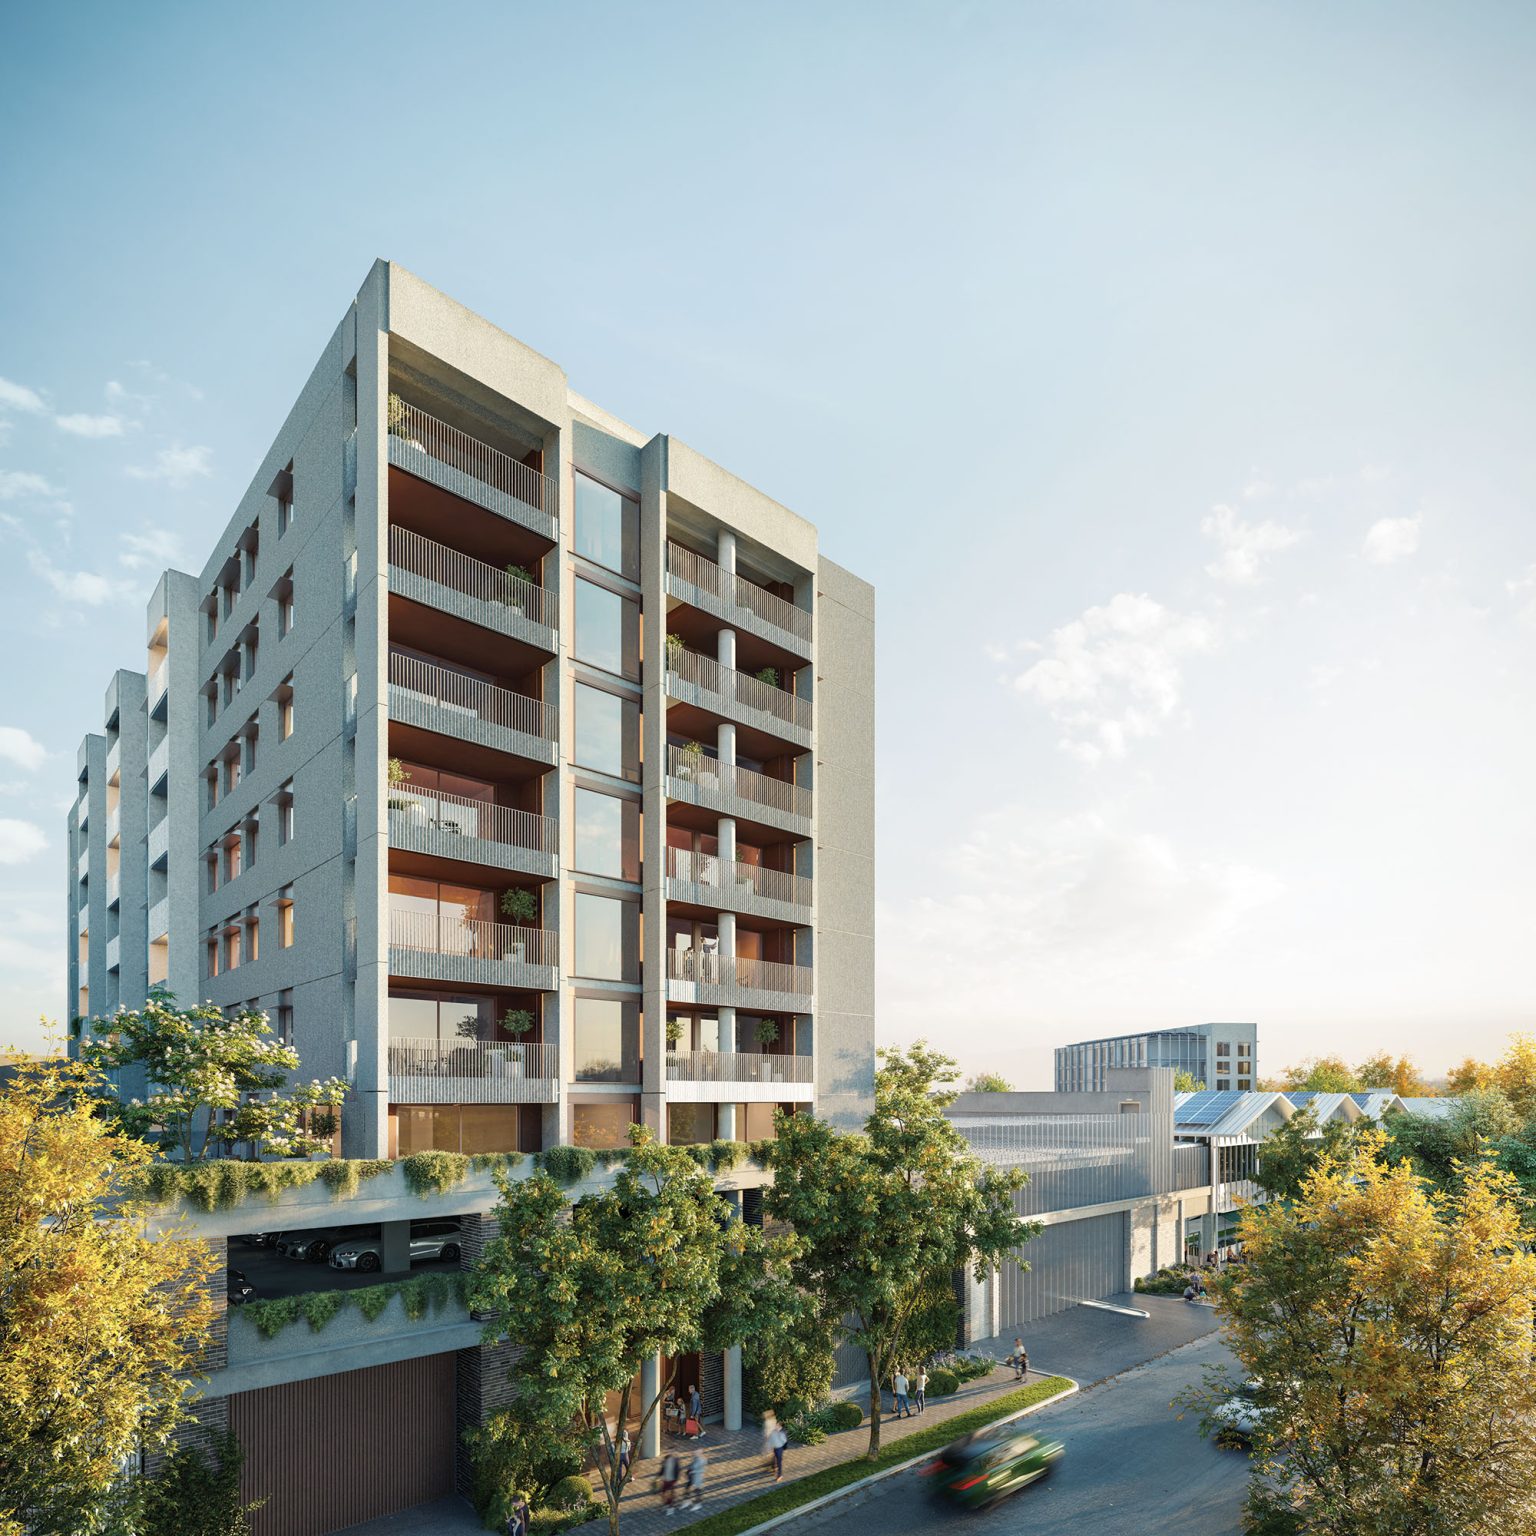
For investors
Invest in a life well lived.
A city fringe address in a planned neighbourhood, where rental demand comes from people who want to live close to work, transport and the CBD.
Questions for investorsSee this design in person
Our sales team will have the plans, both interior schemes and current availability ready when you arrive.
- Forestville Onsite Sales & Information Centre
58 Maple Avenue, Forestville SA 5035 - 0411 205 779
- Mon, Thu, Fri
- 10am to 5pm
- Sat, Sun
- 11am to 5pm
- Tue, Wed
- Closed
After-hours private appointments are available by request.
Appointments can also be held by phone or by video call.
Before you buy
All buyer questionsWhy does the price change between apartments?
Prices vary based on factors such as the outlook, aspect, outdoor space and position within the building. Apartments with better views and preferred layouts generally attract a higher price.
What deposit secures an apartment?
A 10% deposit applies when you sign the contract.
When do I settle?
Completion is estimated for December 2028, with settlement anticipated in December 2028. Dates are estimates and may change.
Can I choose my interior scheme?
Yes. Every apartment is offered in Style 1 or Style 2. Both are on display at the Sales & Information Centre.
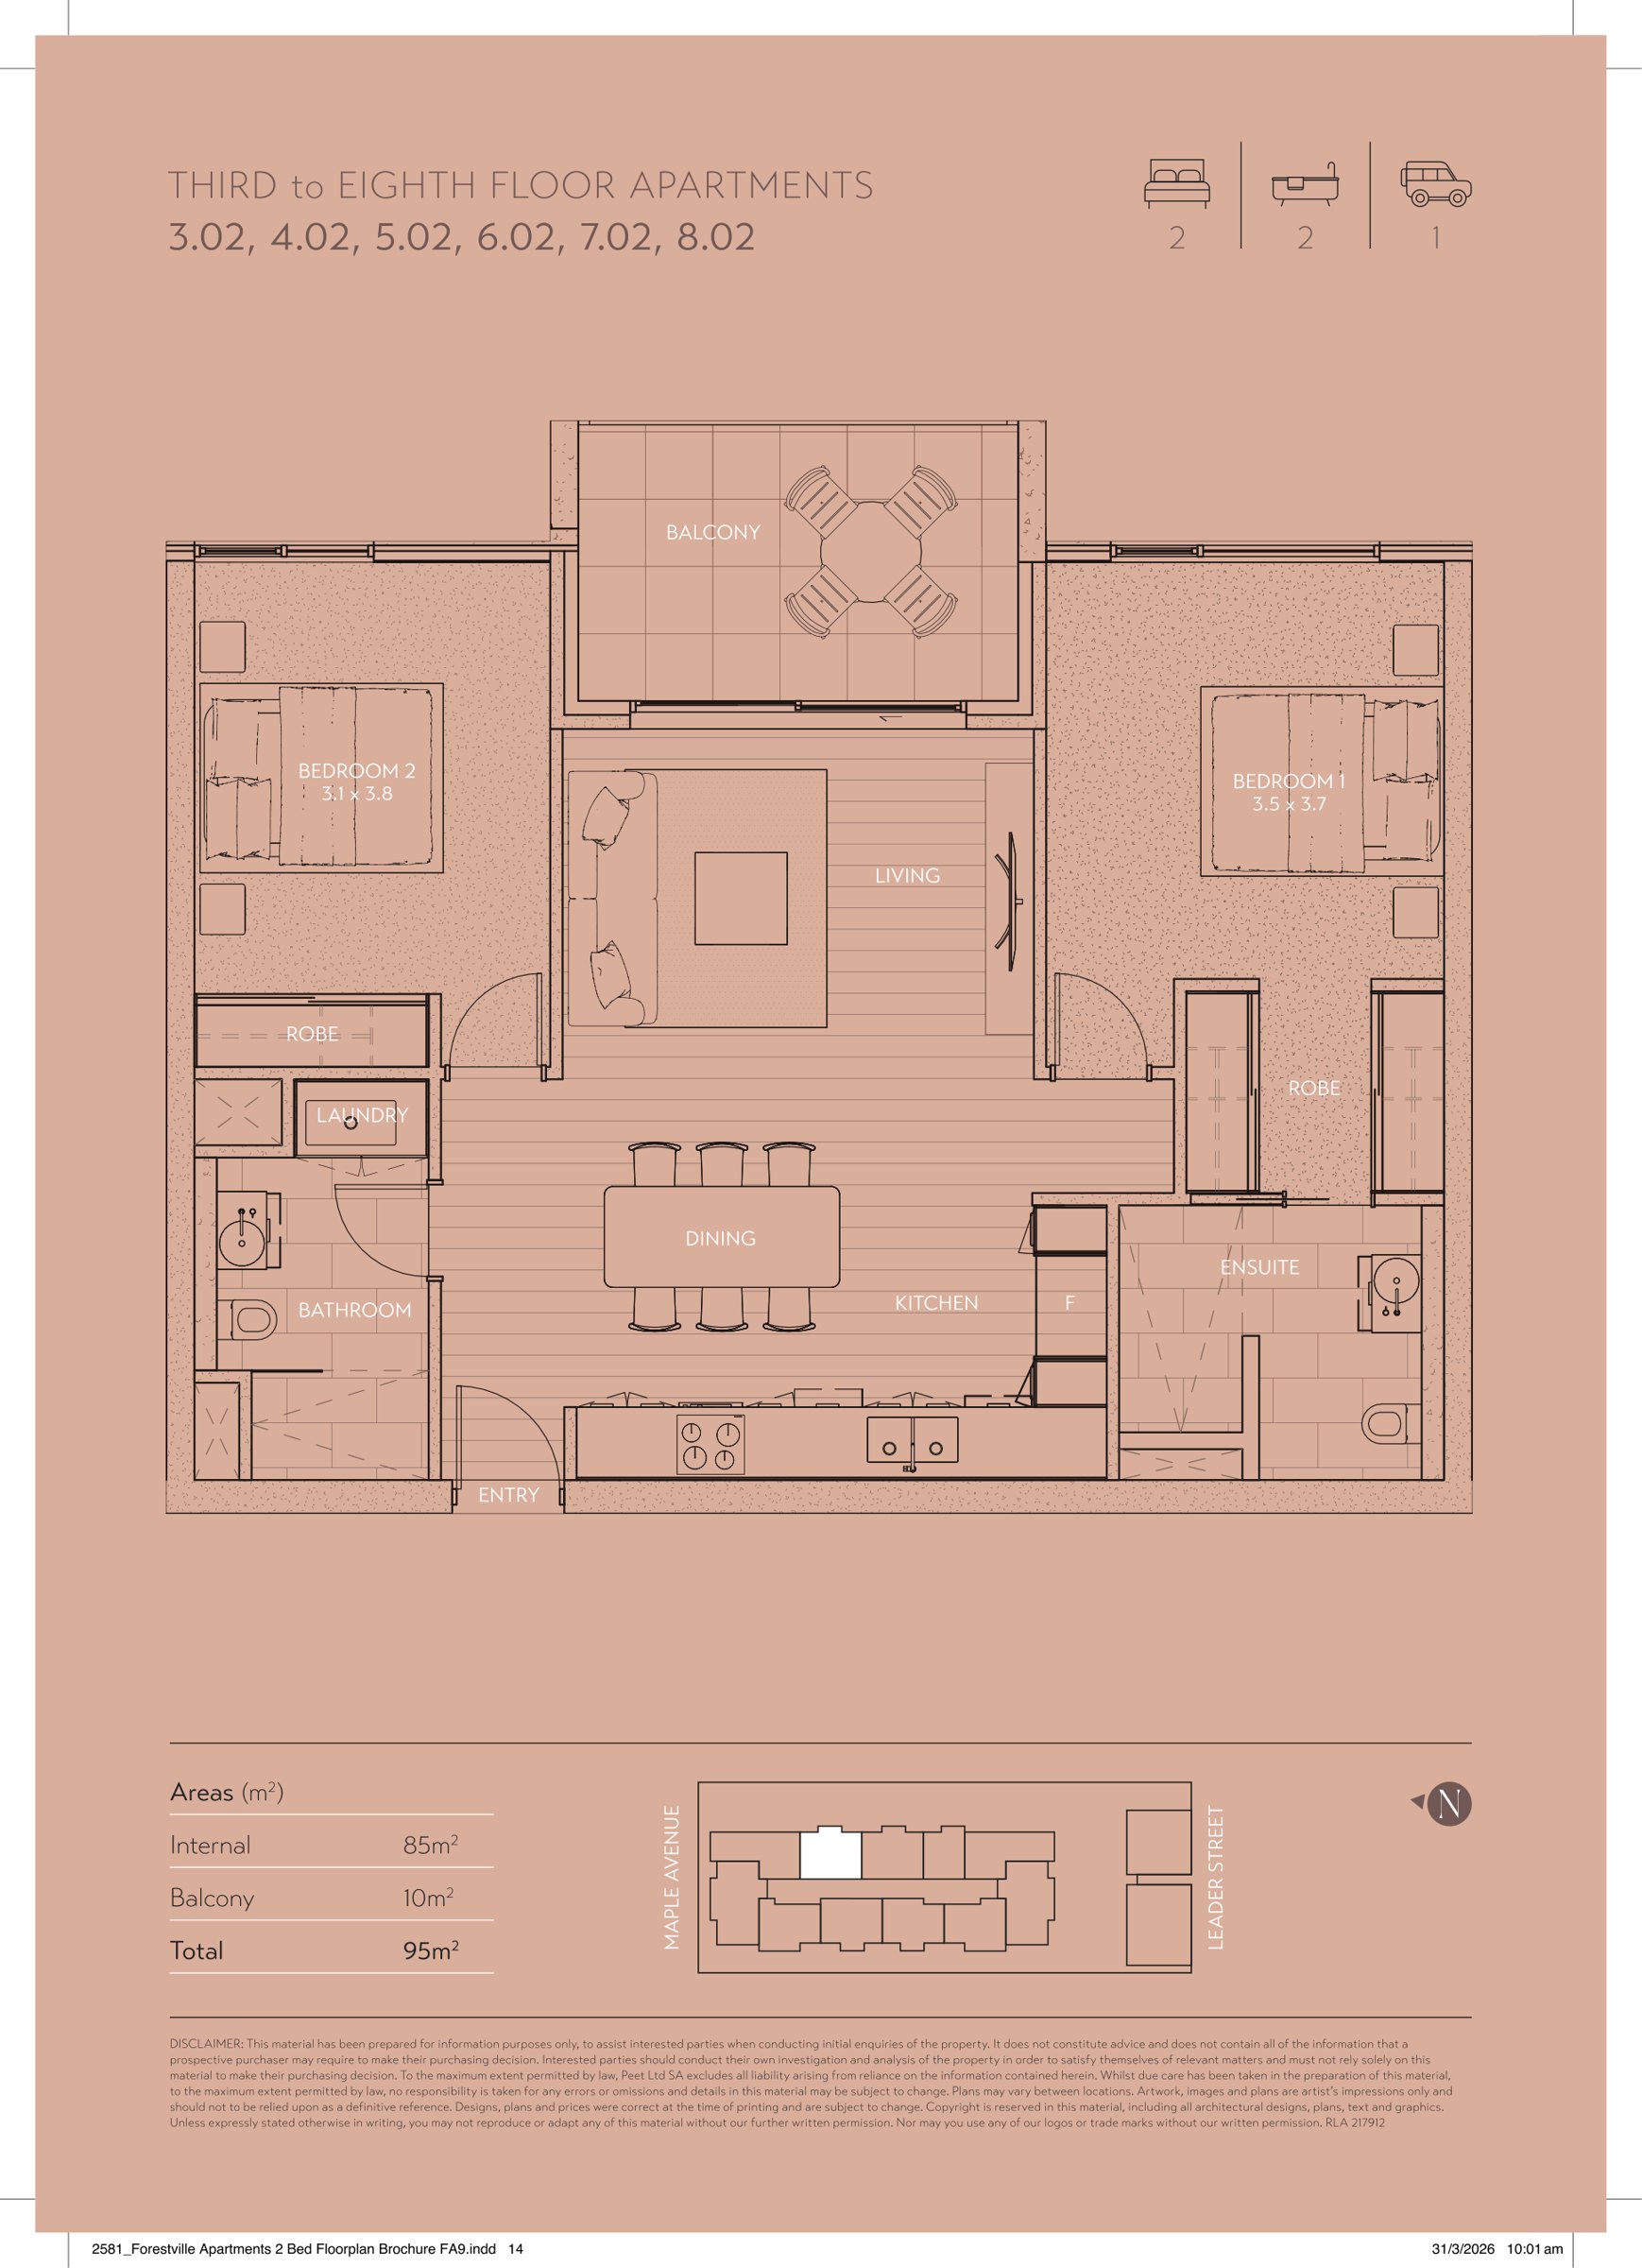
A typical floorplan for this design. Some apartments differ, and our sales team can supply the plan for each one. Indicative only.